Double Wall Construction: A Smart Way to Reduce Heat, Cooling Load, and AC Dependency
When we design a home, especially for self-use, the goal should not only be beauty and luxury. A good home should also be comfortable, energy-efficient, and naturally suited to the climate. At New Arch Studios, as an architecture firm Delhi NCR, we believe thoughtful architectural planning creates homes that perform as beautifully as they look.
In one of our recent residential projects—a 1000-yard pilot house in Greater Noida—we proposed a double wall construction system to help maintain indoor temperature and reduce dependency on artificial air conditioning. Greater Noida experiences extreme summers and cold winters. In such climates, conventional wall construction often allows outside heat to enter during summer and indoor warmth to escape during winter. This increases the load on air conditioners, heaters, and other mechanical cooling and heating systems. To address this challenge, we proposed a double wall system as part of a climate-responsive architectural strategy.
What Is Double Wall Construction?
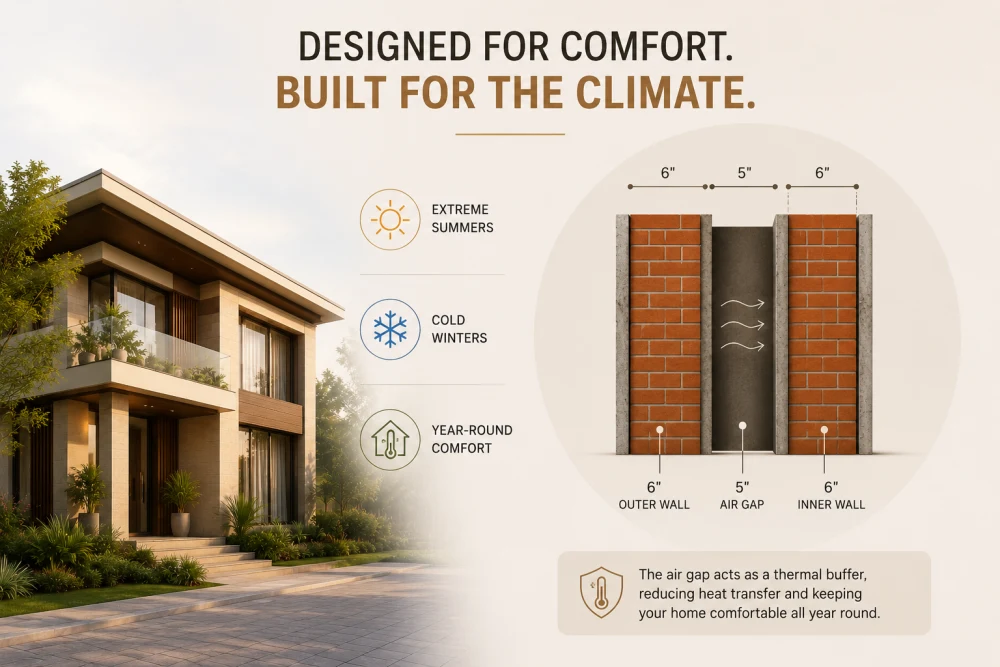
A double wall is a construction method where two walls are built with a gap between them. In our proposed system, the wall composition is:
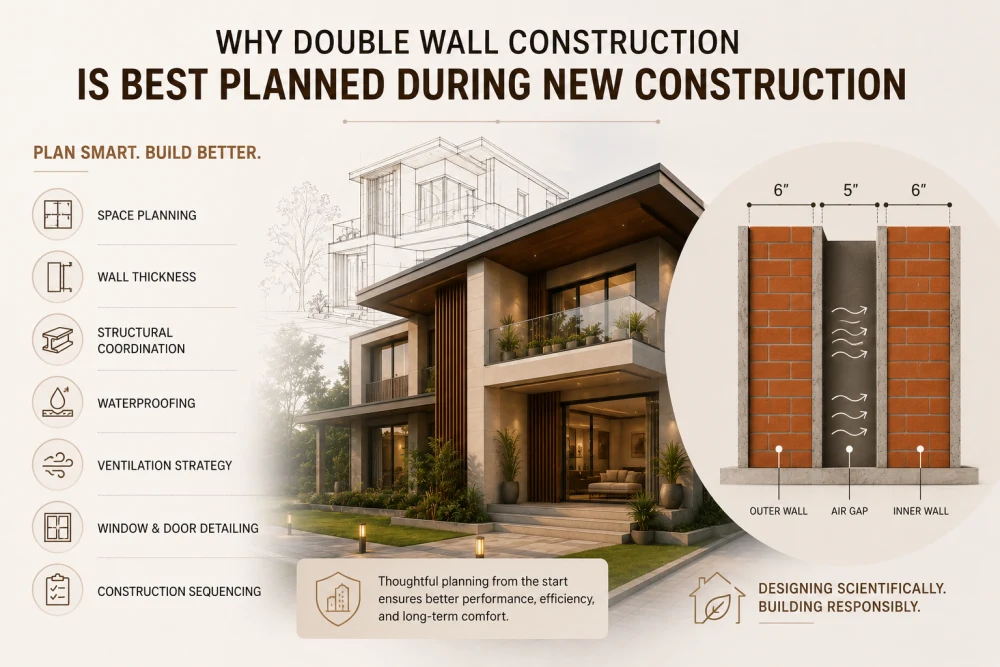
6-inch outer wall + 5-inch air gap + 6-inch inner wall
Instead of a single wall directly transferring heat from outside to inside, the building envelope consists of two masonry layers separated by an air cavity. This air gap acts as a thermal buffer, significantly slowing down heat transfer and improving indoor comfort throughout the year.

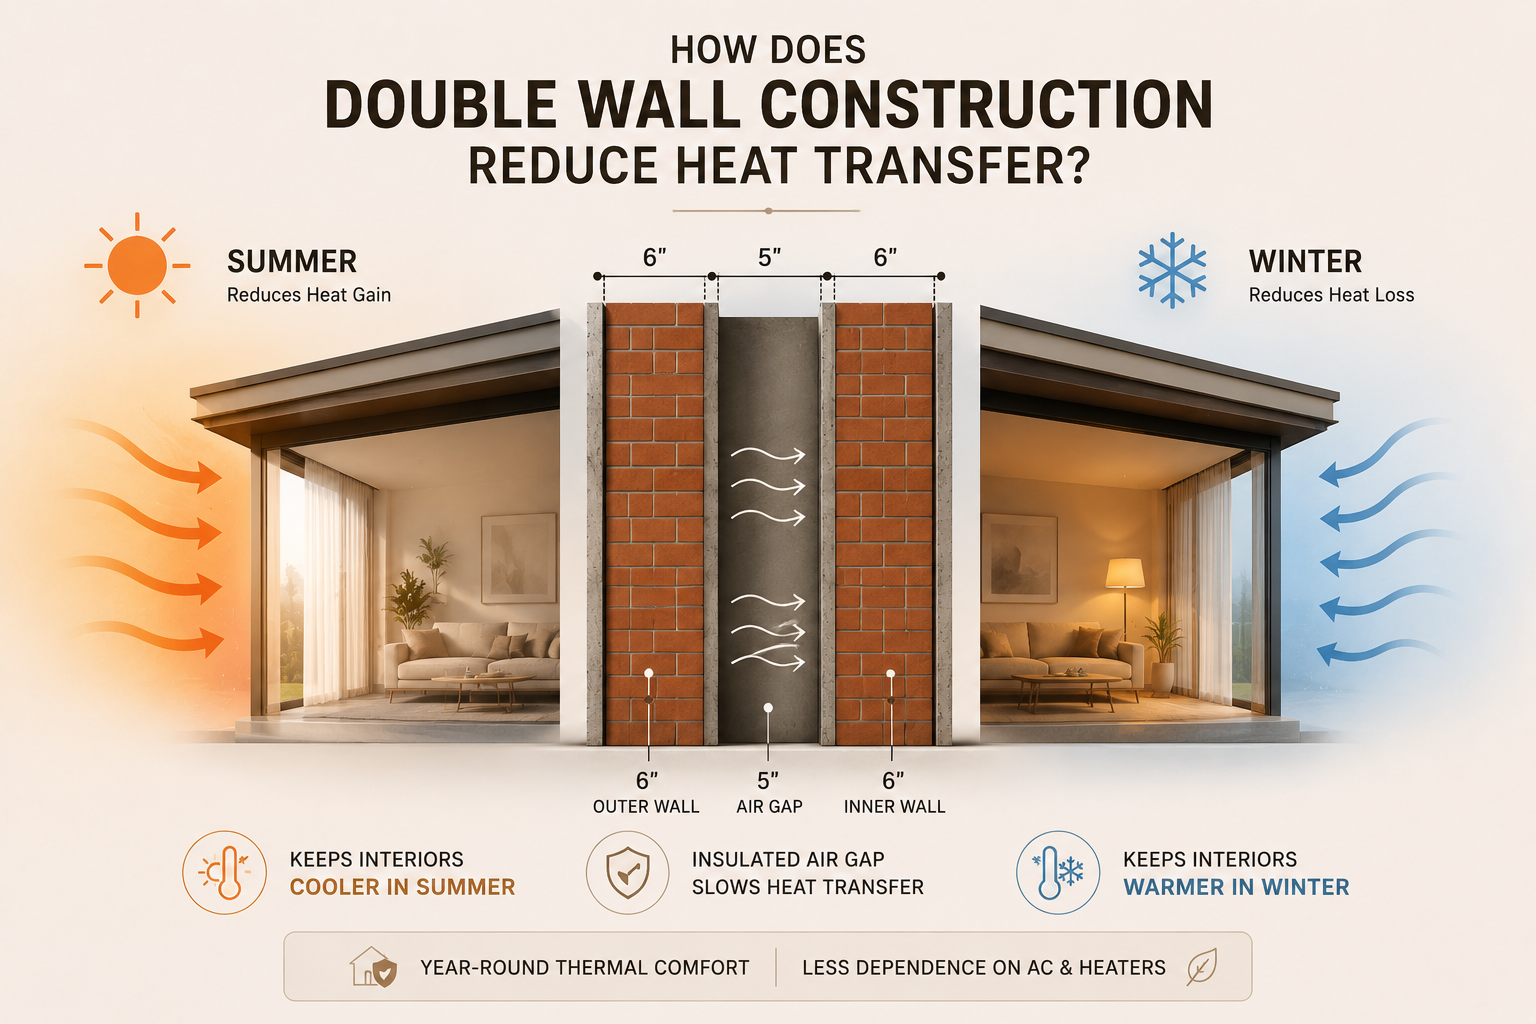
How Does Double Wall Construction Reduce Heat Transfer?
Quick Answer: A double wall reduces heat transfer by creating an insulated air cavity between two masonry walls. The air gap slows the movement of heat, helping interiors remain cooler during summer and warmer during winter while reducing dependence on artificial cooling and heating.
The 5-inch cavity between the two walls acts as an insulating layer. During summer, the outer wall absorbs intense solar heat. Before that heat can reach the interior, it must pass through the air cavity and then the inner wall. Since air is a poor conductor of heat, this process significantly slows down heat transfer. As a result, indoor spaces stay cooler for longer periods.
During winter, the same principle works in reverse. The inner wall retains indoor warmth while the air cavity reduces heat loss toward the exterior. This helps maintain a more stable indoor temperature with less reliance on heaters.
The result is year-round thermal comfort.
In summer, it reduces heat gain.
In winter, it reduces heat loss.
Reducing AC Load Naturally with Double Wall Construction
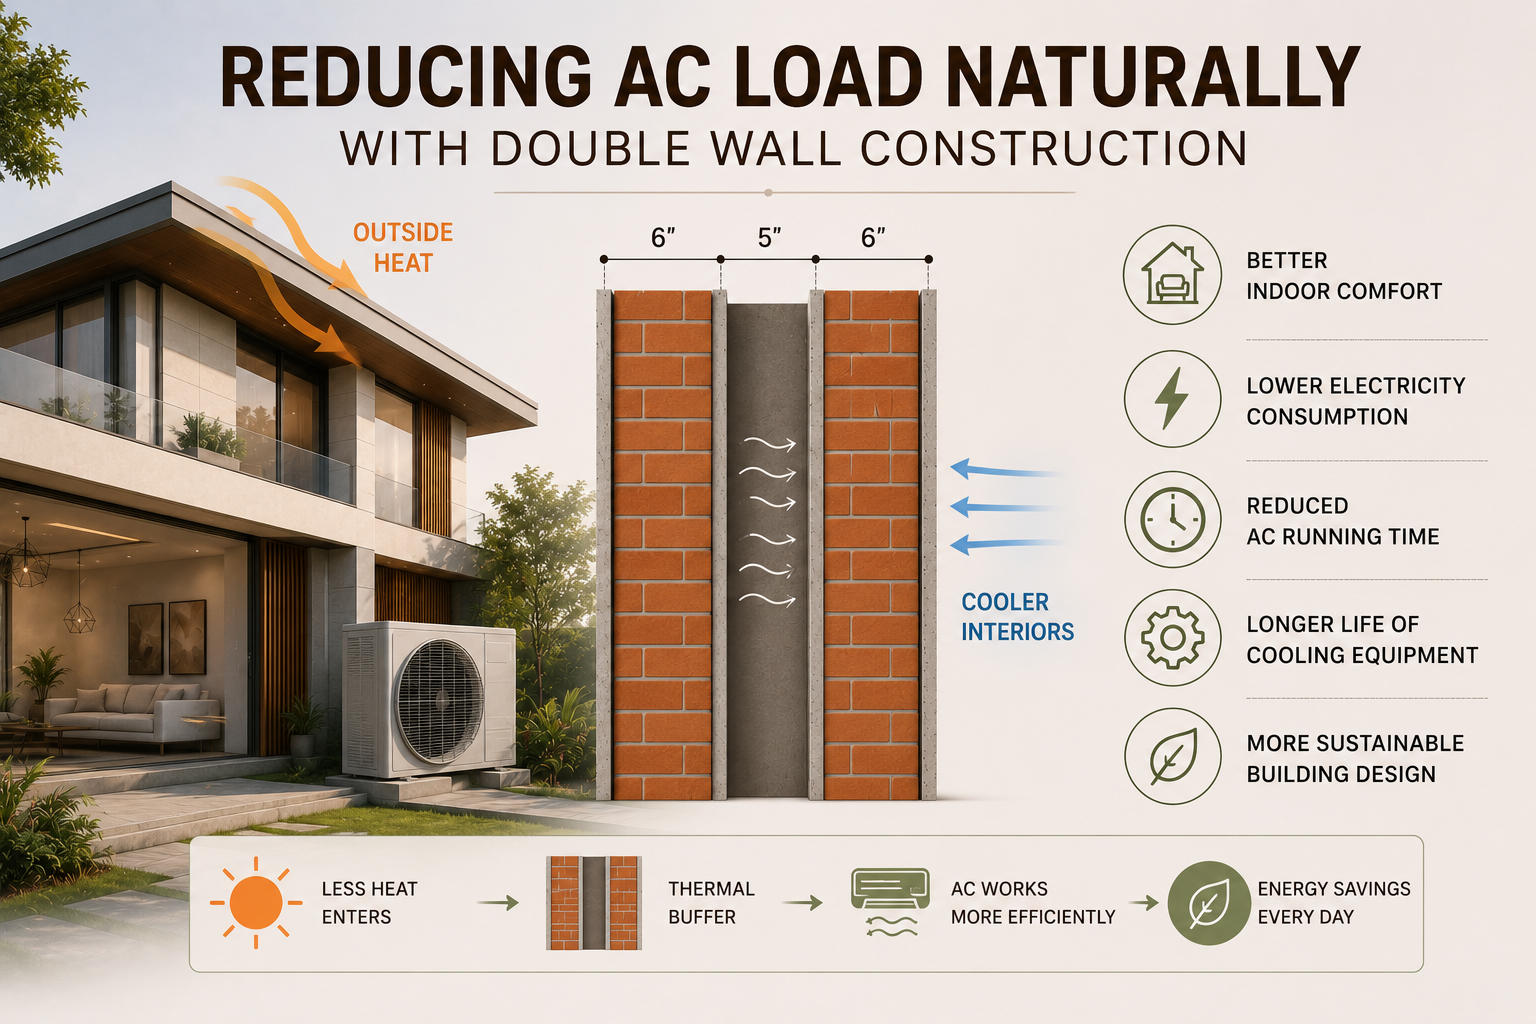
Most modern homes and commercial buildings depend heavily on air conditioning. However, if the building envelope is not designed properly, the cooling system must work continuously to maintain comfortable temperatures.
A double wall system helps reduce this unnecessary cooling load. When less external heat enters the building, the air-conditioning system operates more efficiently, resulting in:
Better indoor comfort
Lower electricity consumption
Reduced AC running time
Longer life of cooling equipment
A more sustainable building design For large homes, villas, farmhouses, offices, and commercial buildings, this passive architectural strategy can make a significant difference in long-term comfort and operational efficiency.
Why Double Wall Construction Is Best Planned During New Construction
Double wall construction is most effective when integrated during the initial design stage of a project. Whether you are building a home, villa, farmhouse, office, or commercial building, planning this system from the beginning allows the architectural and structural design to work together efficiently.
It requires careful consideration of:
Space planning
Wall thickness
Structural coordination
Waterproofing
Ventilation strategy
Window and door detailing
Construction sequencing
This approach is not simply about building thicker walls. It is about designing the building scientifically so that the architecture itself contributes to thermal performance, comfort, and energy efficiency.
A Better Approach to Luxury Living
Luxury is often associated with premium materials such as marble, veneer, designer lighting, and expensive finishes. But true luxury goes beyond appearances.
True luxury is a home that feels naturally comfortable.
A home where you do not need to run the air conditioner throughout the day.
A home where rooms remain cooler during summer and warmer during winter.
A home where architecture works with the climate instead of fighting against it.
The double wall system is one practical example of this philosophy.
For our Greater Noida pilot house, the objective was simple: create a residence that is visually refined, naturally comfortable, and intelligently designed for every season.

Why Climate-Responsive Architecture Matters
Every site has its own climate, sunlight, wind movement, and environmental conditions. Rather than depending entirely on mechanical systems, thoughtful architecture can improve indoor comfort through passive design strategies.
Double wall construction is one of several climate-responsive solutions that help reduce energy consumption while improving the quality of living. For homeowners planning long-term residences, investing in better building performance often delivers greater value than investing only in decorative finishes.

Final Thought
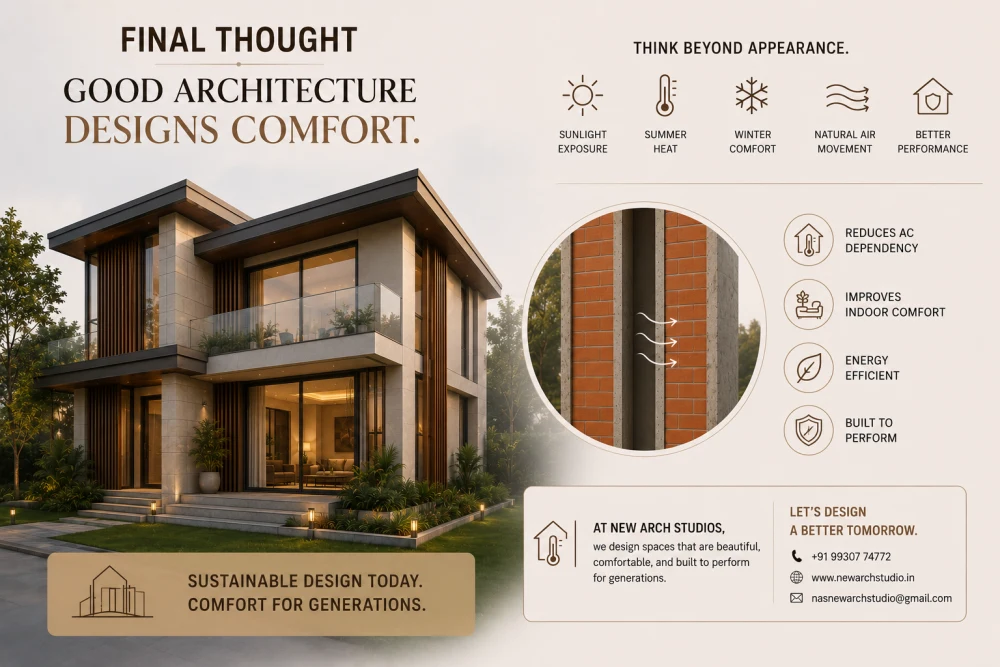
If you are planning to build a new home or office for self-use, think beyond elevation and interior design. Think about how the building will perform during summer, winter, sunlight exposure, heat, and natural air movement. A well-designed double wall can help reduce artificial air-conditioning dependency while improving indoor comfort naturally.
Good architecture should not only design spaces. It should design comfort.
At New Arch Studios, we believe sustainable, climate-responsive design begins with thoughtful architectural planning. If you're planning a new home, villa, farmhouse, or commercial project in Delhi NCR, let's start the conversation about designing a space that is beautiful, comfortable, and built to perform for generations.